

Listing Courtesy of:  CincyMLS / Listed By: Rick Finn, Coldwell Banker Realty; Holly Finn, Hyde Park Regional
 CincyMLS / Listed By: Rick Finn, Coldwell Banker Realty; Holly Finn, Hyde Park Regional
 3759 Ault Park Avenue Cincinnati, OH 45208
Coming Soon
$599,900 (USD)
OPEN HOUSE TIMES
-
OPENSat, Oct 1712 noon - 1:30 pm

Description
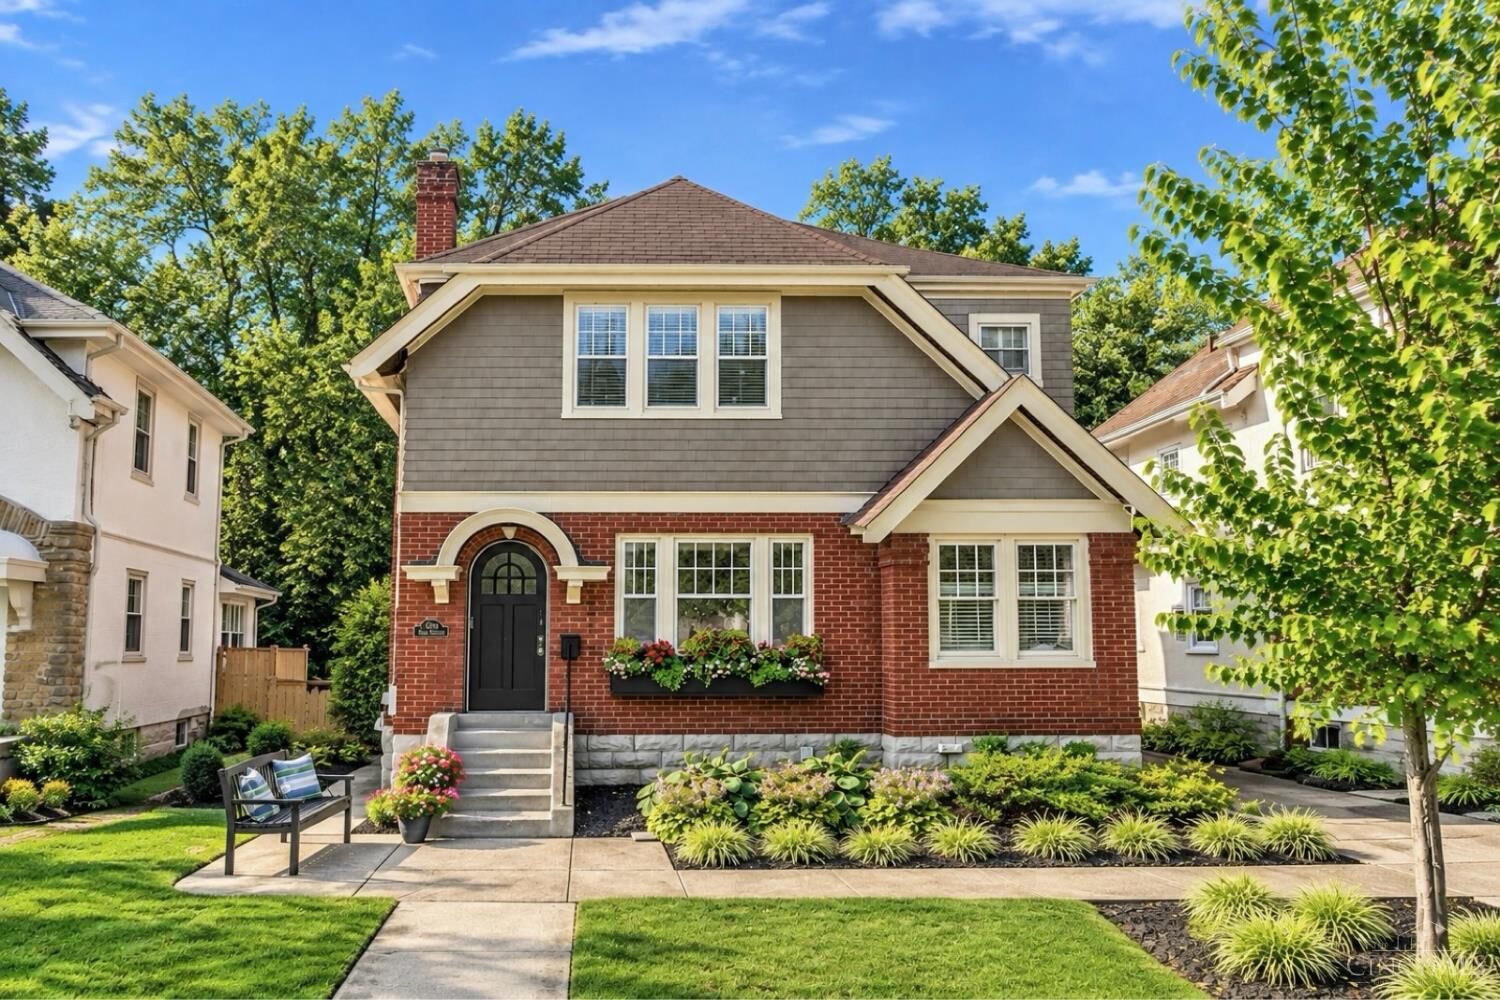
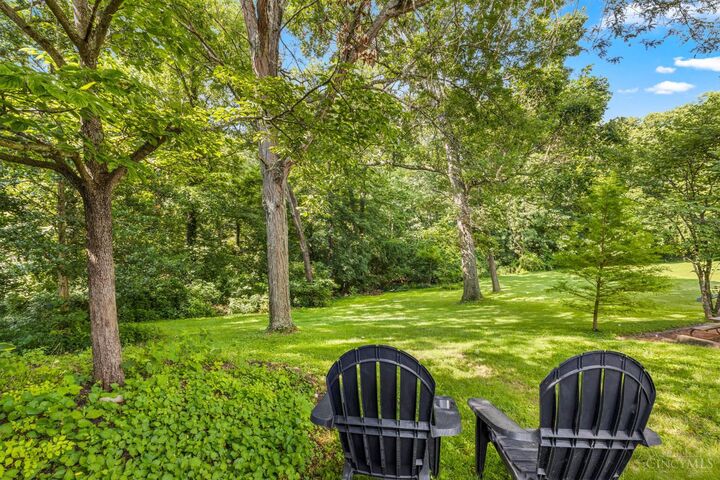
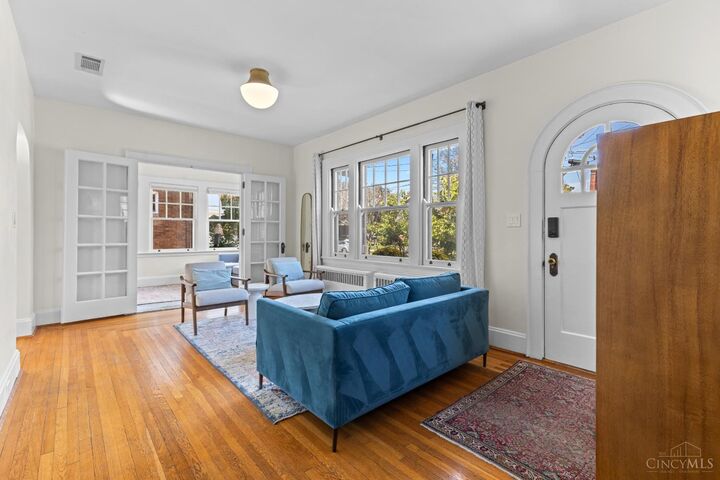
Exceptional location in the heart of East Hyde Park, backing directly to the beautiful wooded setting of Ault Park! Situated on a deep lot, this home offers a rare combination of privacy, peaceful views, and convenience to some of Cincinnati's favorite restaurants and coffee shops. Nice floor plan featuring a first-floor study, spacious walk-in closets, and a finished lower level complete with a family room, wet bar, custom built-ins, workout area, and full bath. Outside, enjoy the tiered deck overlooking the fenced backyard and serene natural surroundings. Kilgour Elementary district. A wonderful opportunity for a charming home with updates in a very walkable neighborhood!
MLS #:
1897002
1897002
Lot Size
4,792 SQFT
4,792 SQFT
Type
Single-Family Home
Single-Family Home
Year Built
1924
1924
Style
Traditional
Traditional
Views
Woods, Park
Woods, Park
School District
Cincinnati City Sd
Cincinnati City Sd
Listed By
Rick Finn, Coldwell Banker Realty
Holly Finn, Coldwell Banker Realty
Holly Finn, Coldwell Banker Realty
Source
CincyMLS
Last checked Oct 14 2026 at 7:24 PM GMT+0000
CincyMLS
Last checked Oct 14 2026 at 7:24 PM GMT+0000
Bathroom Details
Interior Features
- Multi Panel Doors
- 9ft + Ceiling
- Crown Molding
Kitchen
- Gourmet
- Wood Cabinets
- Walkout
- Marble/Granite/Slate
- Eat-In
- Tile Floor
Lot Information
- Level
Property Features
- Fireplace: Gas
- Fireplace: Electric
- Foundation: Block
Heating and Cooling
- Gas
- Hot Water
- Central Air
Basement Information
- Walkout
- Fireplace
- Glass Block Windows
- Finished - Full
- Lvf Luxury Vinyl Floor
Exterior Features
- Roof: Shingle
Utility Information
- Sewer: Public Sewer
- Fuel: Gas, Hot Water
Parking
- Driveway
- Off Street
Stories
- Two
Living Area
- 1,806 sqft
Disclaimer: Data last updated: 10/14/26 12:24
