

Listing Courtesy of:  CincyMLS / Listed By: Laura Wogen, Coldwell Banker Realty; Jaden Anderson, Hyde Park Regional
 CincyMLS / Listed By: Laura Wogen, Coldwell Banker Realty; Jaden Anderson, Hyde Park Regional
 5705 Charteroak Drive Sycamore Twp, OH 45236
Coming Soon
$800,000 (USD)
OPEN HOUSE TIMES
-
OPENThu, Oct 155:00 pm - 7:00 pm

Description
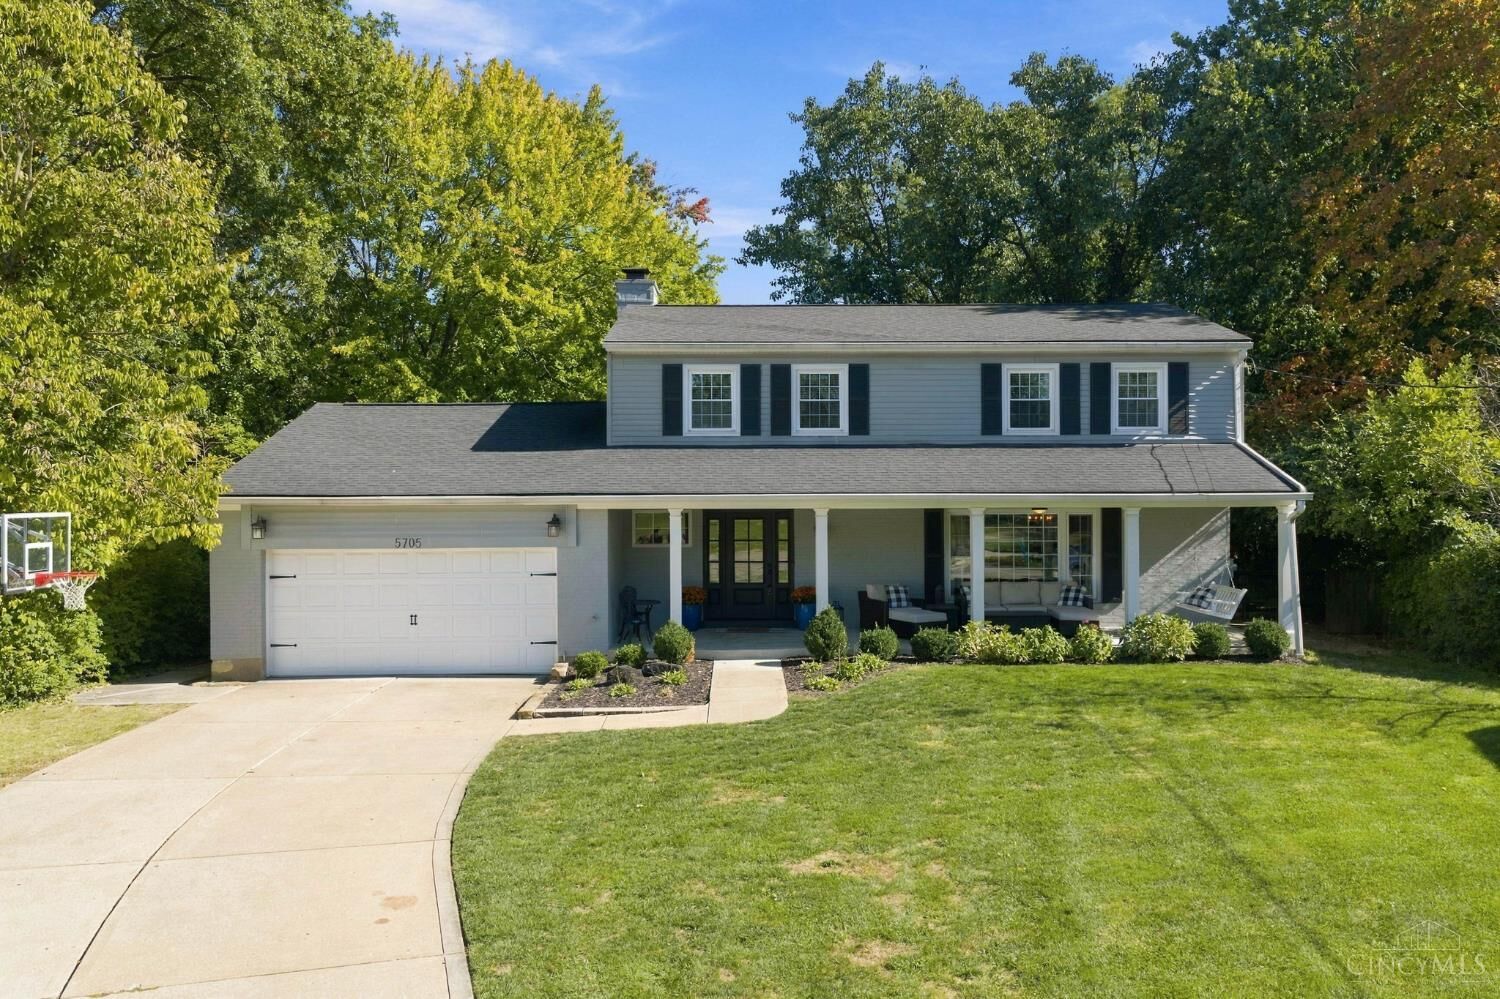
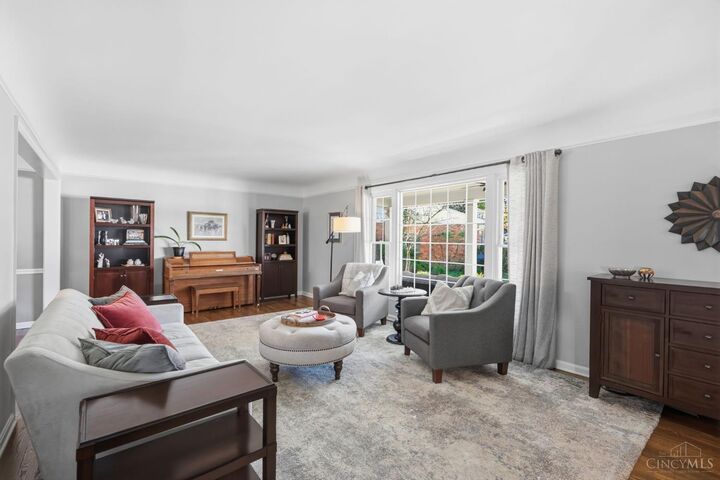
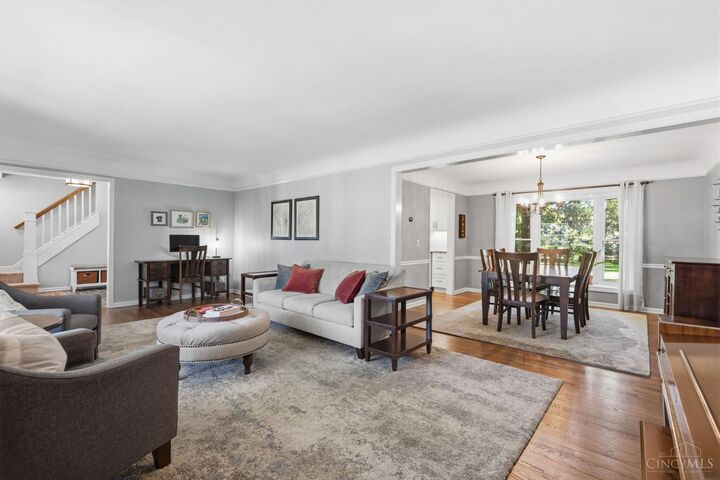
A place for big celebrations, everyday traditions & everything in between! There's something to be said for a home that has room for every part of your life. Set on a cul-de-sac in Sycamore Township's Indian Hill School District, this 4 bed home offers over 3,000 finished sq ft designed for gathering, entertaining & unwinding. Host holidays in the formal dining room, relax beside the double-sided fireplace connecting the family room & remodeled kitchen, or enjoy a quiet evening in the separate living room. Hardwood floors add warmth on the main level, while the spacious primary suite features a beautifully tiled bath with oversized shower & double vanity. The finished lower level offers an entirely separate living experience with a bonus bedroom, full bath & cozy family room. Out back, a generous fenced yard, swing set & new patio (2025) invite endless outdoor enjoyment. Newer garage door (2019) & an ideal location between Kenwood & Montgomery, just minutes from Kenwood Towne Center
MLS #:
1897017
1897017
Lot Size
0.61 acres
0.61 acres
Type
Single-Family Home
Single-Family Home
Year Built
1962
1962
Style
Traditional
Traditional
School District
Indian Hill Ex Vill
Indian Hill Ex Vill
County
Hamilton County
Hamilton County
Listed By
Laura Wogen, Coldwell Banker Realty
Jaden Anderson, Coldwell Banker Realty
Jaden Anderson, Coldwell Banker Realty
Source
CincyMLS
Last checked Oct 14 2026 at 8:25 PM GMT+0000
CincyMLS
Last checked Oct 14 2026 at 8:25 PM GMT+0000
Bathroom Details
Interior Features
- Multi Panel Doors
- 9ft + Ceiling
Kitchen
- Gourmet
- Wood Cabinets
- Pantry
- Walkout
- Counter Bar
- Wood Floor
- Eat-In
- Window Treatment
- Quartz Counters
Lot Information
- Cul-De-Sac
Property Features
- Fireplace: Gas
- Foundation: Poured
Heating and Cooling
- Forced Air
- Gas
- Central Air
Basement Information
- Finished - Full
- Storage Room
- Lvf Luxury Vinyl Floor
- Ceiling 9'+
Exterior Features
- Playset
- Roof: Shingle
Utility Information
- Sewer: Public Sewer
- Fuel: Gas
Parking
- Driveway
Stories
- Two
Living Area
- 3,423 sqft
Location
Disclaimer: Data last updated: 10/14/26 13:25
